


Set 2 — Left Chaise W 289 × D 218 × H 80 cm
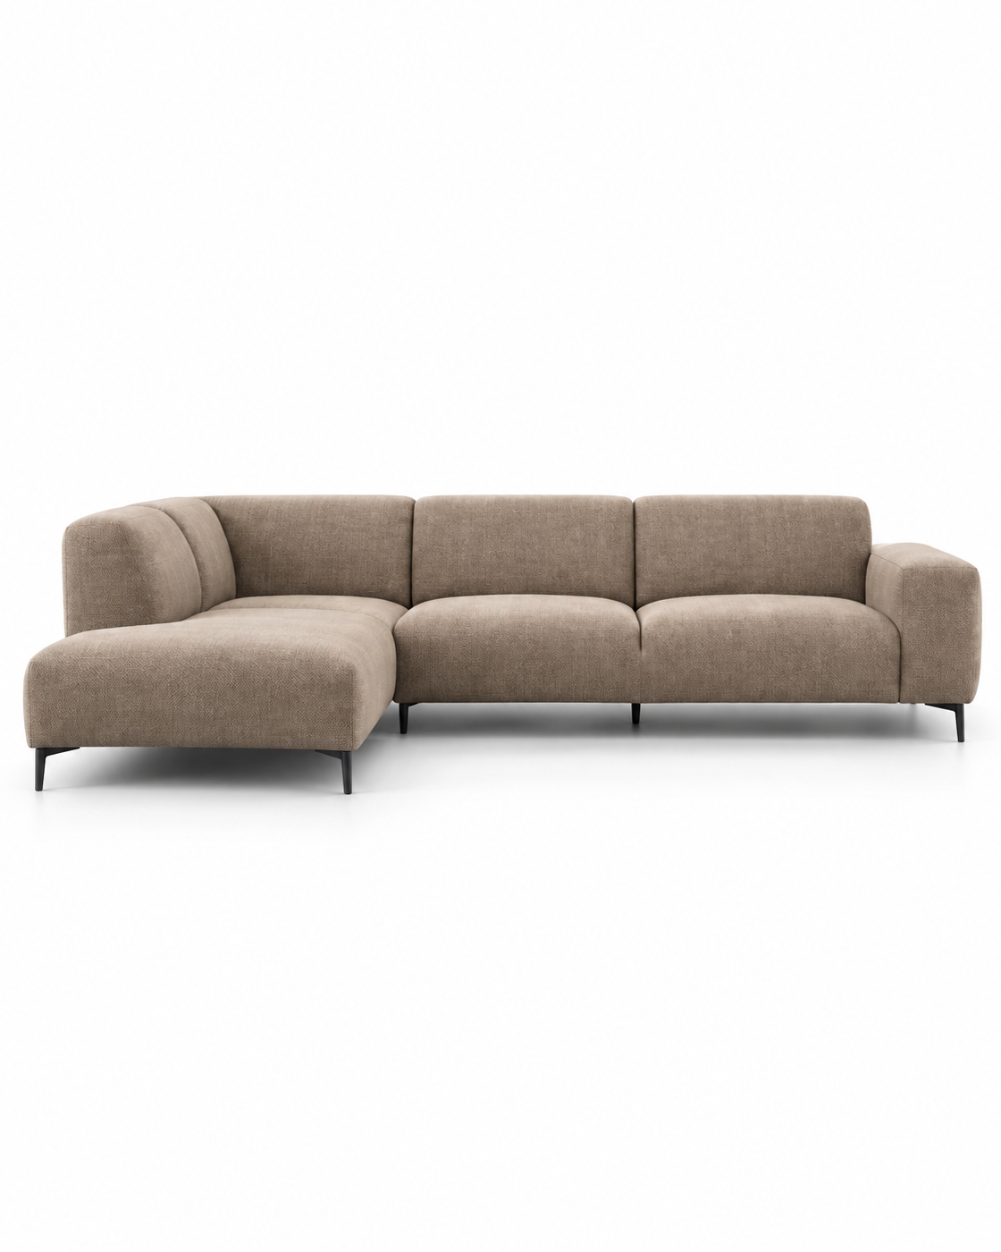
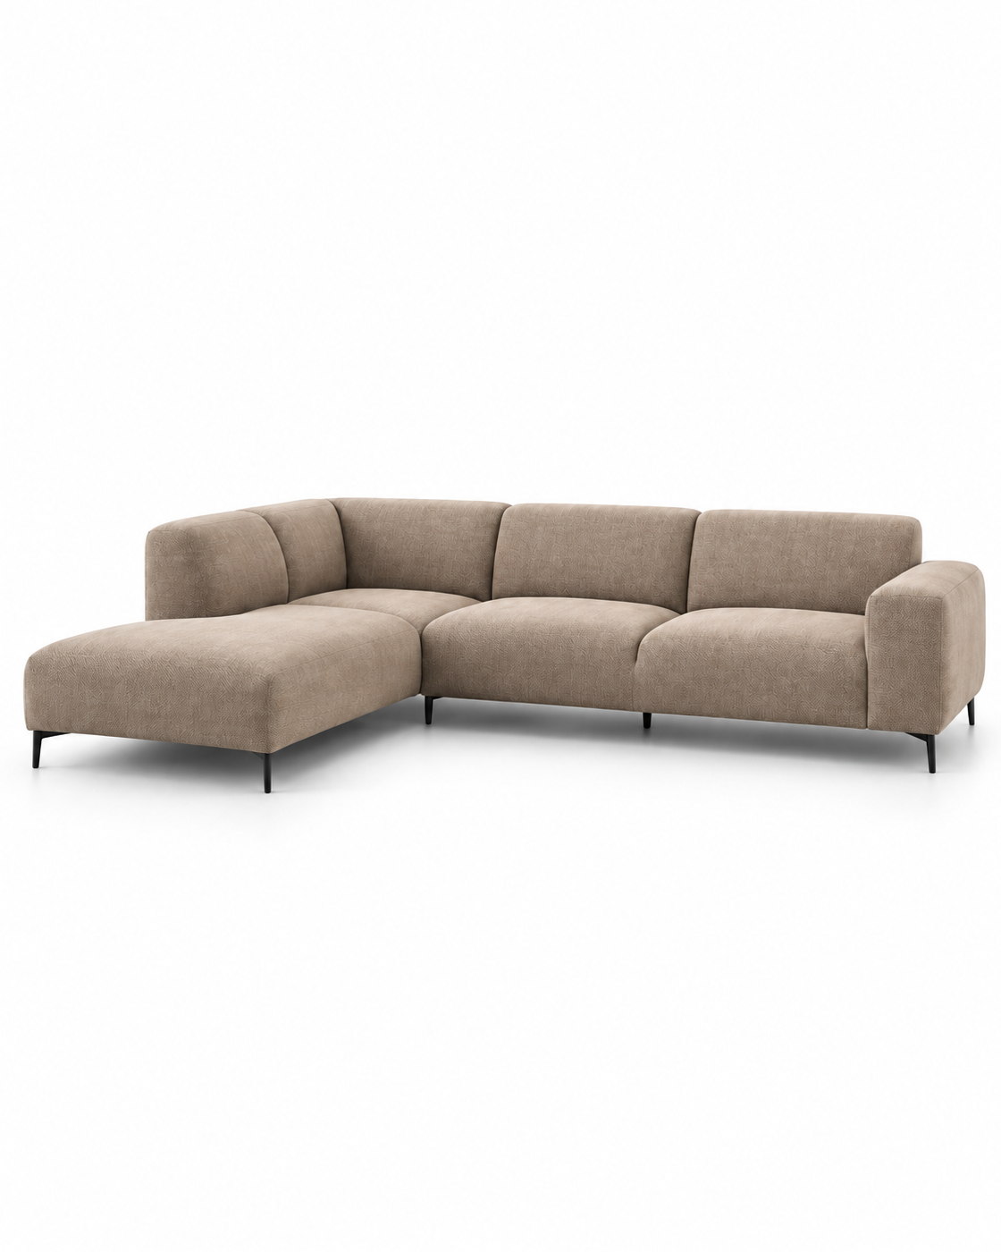
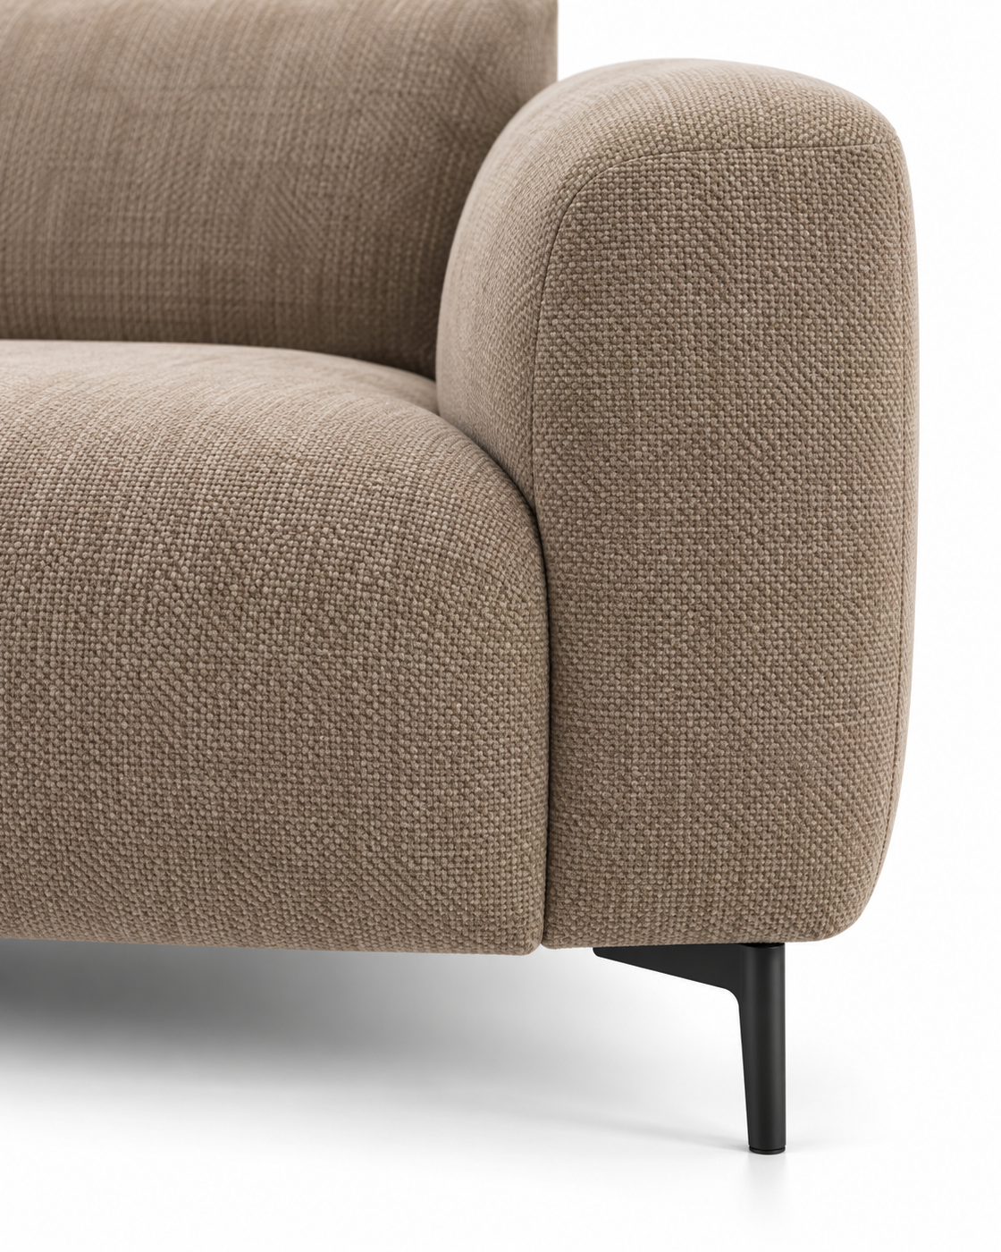
The ALMO sectional sofa combines softly rounded seating in RAVEN 30 woven fabric with a left chaise, structured spring support and slim black metal legs.
Set 2 — Left Chaise W 289 × D 218 × H 80 cm

Set 3 — Compact Corner W 306 × D 160 × H 80 cm

Set 4 — Large Corner W 368 × D 218 × H 80 cm
If you have any questions, you are always welcome to contact us. We'll get back to you as soon as possible, within 24 hours on weekdays.
Shipping Information
Use this text to answer questions in as much detail as possible for your customers.
Customer Support
Use this text to answer questions in as much detail as possible for your customers.
FAQ’s
Use this text to answer questions in as much detail as possible for your customers.
Contact Us
Use this text to answer questions in as much detail as possible for your customers.