


Set 1 — Compact Corner W 285 × D 175 × H 85 cm
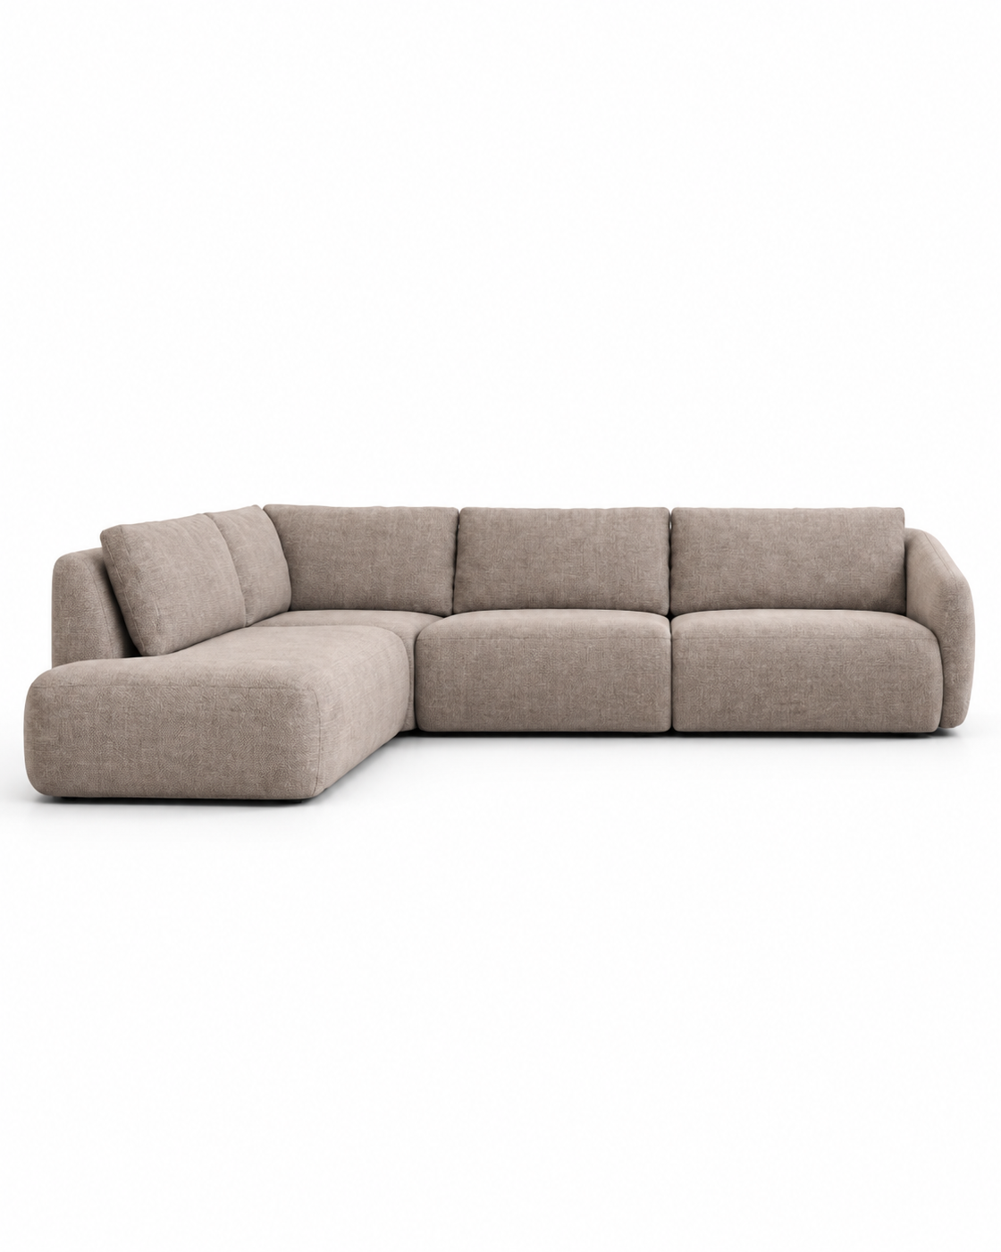
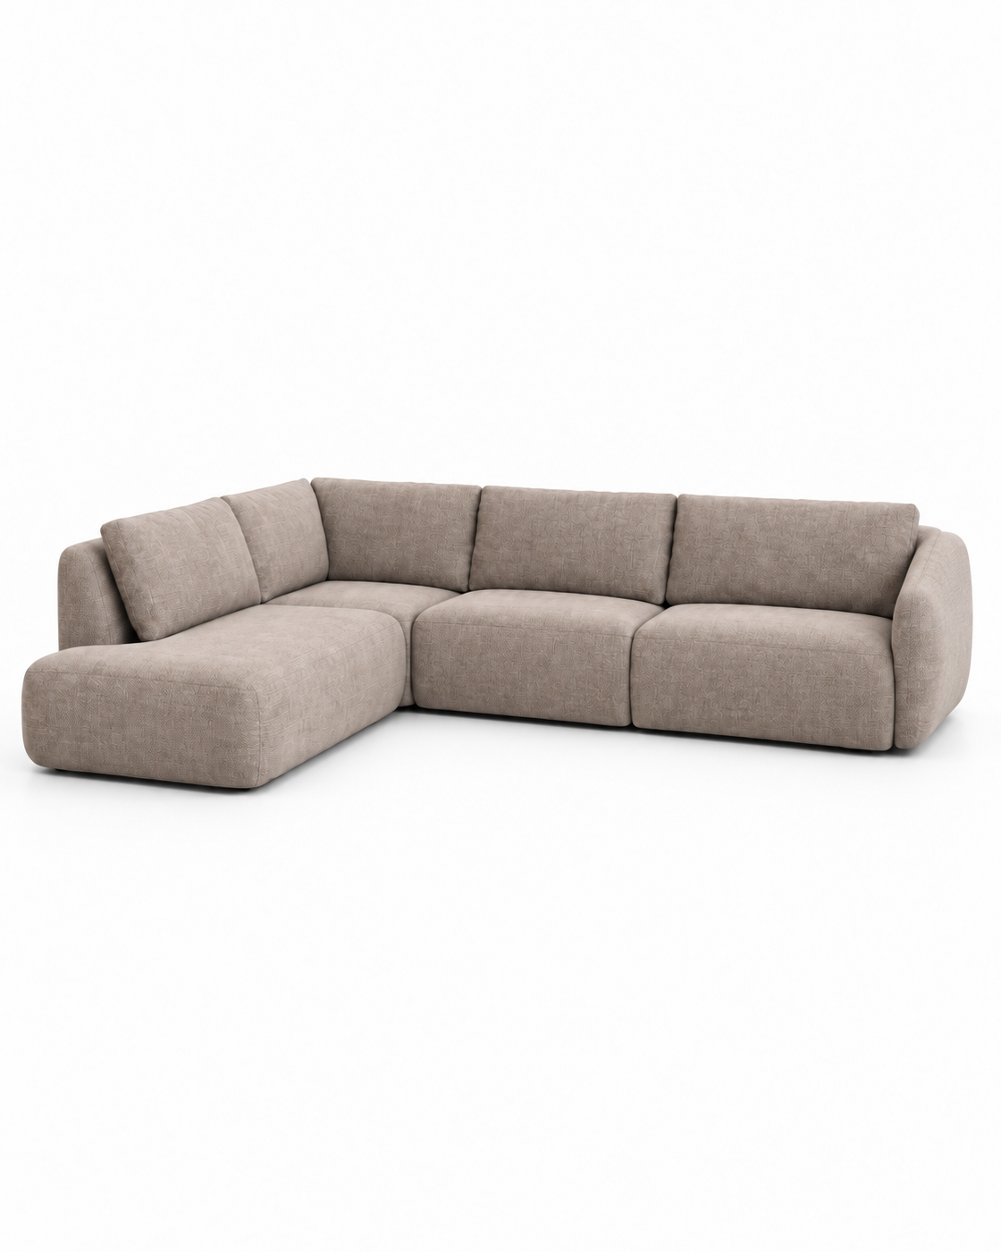
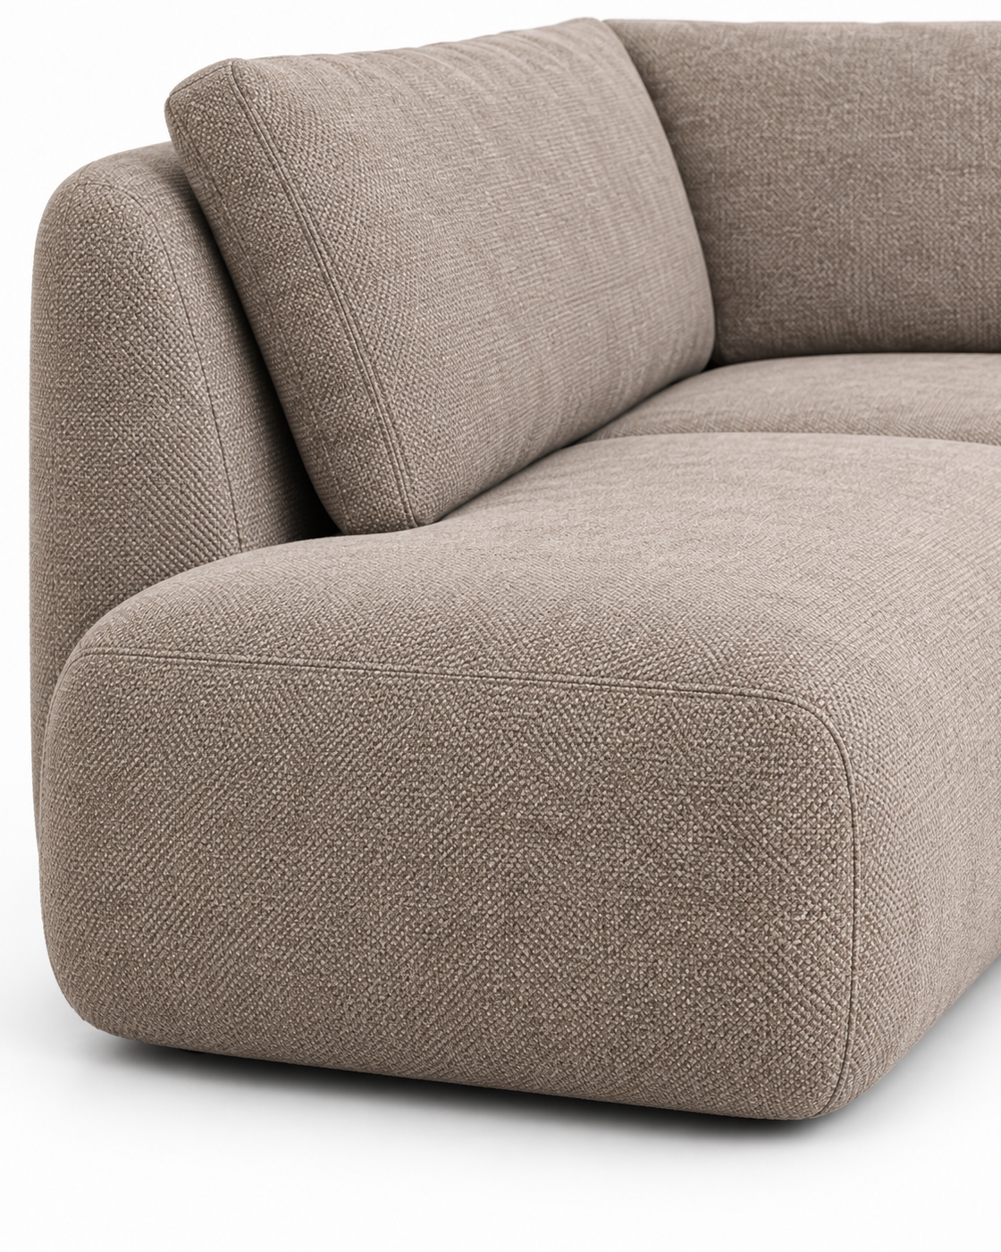
The CAVO sectional sofa features rounded modular volumes in TORO 35 woven upholstery, generous loose back cushions and low concealed black plastic feet.
Set 1 — Compact Corner W 285 × D 175 × H 85 cm

Set 2 — Angled Corner W 360 × D 233 × H 85 cm

Set 3 — L-Shaped Corner W 324 × D 239 × H 85 cm

Set 6 — Deep Corner W 285 × D 218 × H 85 cm

2-Seater Sofa W 198 × D 104 × H 85 cm

3-Seater Sofa W 236 × D 104 × H 85 cm
If you have any questions, you are always welcome to contact us. We'll get back to you as soon as possible, within 24 hours on weekdays.
Shipping Information
Use this text to answer questions in as much detail as possible for your customers.
Customer Support
Use this text to answer questions in as much detail as possible for your customers.
FAQ’s
Use this text to answer questions in as much detail as possible for your customers.
Contact Us
Use this text to answer questions in as much detail as possible for your customers.